
A roof overhang might seem like a small architectural detail, but it affects more than the appearance of your home. The right design can help protect exterior walls from rain, shade windows, support attic ventilation, and direct water toward your gutters.
Whether you're considering deep Craftsman-style eaves, a modern roofline with minimal overhangs, or improvements to an existing roof, the challenge is finding a design that looks good and works with your home's construction.
Here are the roof overhang ideas worth considering, along with the practical details that matter for homes in Lancaster County and throughout south-central Pennsylvania.
Quick answer: There is no single roof overhang depth that works for every house. The right design depends on your home's architecture, roof framing, exposure to rain and wind, drainage system, and shading needs. A deeper overhang can provide more coverage, but it also requires appropriate structural support and roof-edge detailing.
What Is a Roof Overhang?
A roof overhang is the portion of the roof that extends beyond the exterior walls of a building. You will usually see overhangs in two places:
- Eaves: The lower edges of a sloped roof, where gutters are commonly installed.
- Rakes: The sloping roof edges along a gable end.
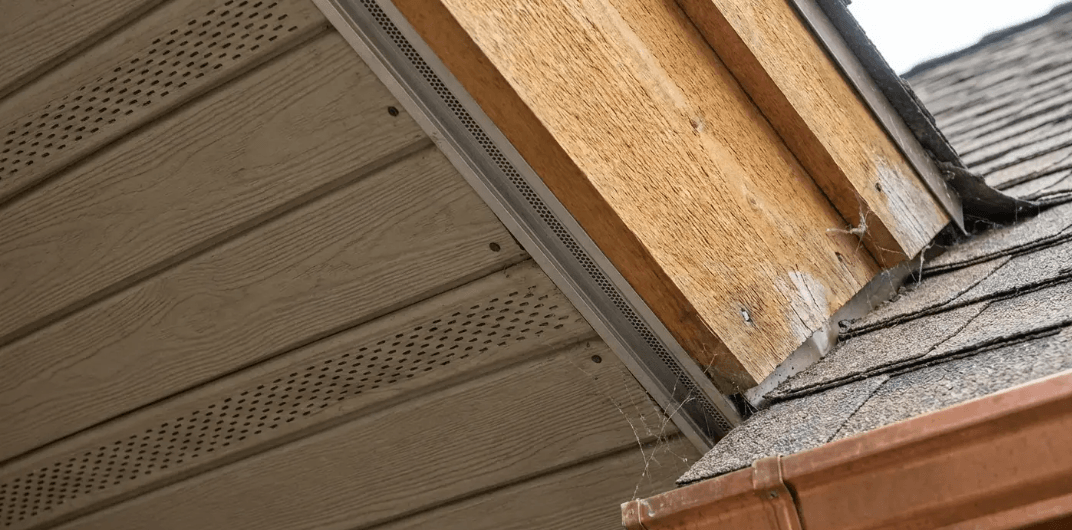
The underside of an enclosed overhang is called the soffit. The fascia is the finished board or trim along the roof edge, often supporting the gutter system. Rafters, trusses, and other framing members provide the structural support behind these visible components.
Each component plays a role in protecting the house. If you're interested in how everything fits together, our guide to the different parts of a roof explains the larger roofing system.
Seven Roof Overhang Ideas for Different Home Styles
Roof overhangs don't all need to look the same. Some are subtle, while others become a defining architectural feature. The best choice depends on the style of your house and what you want the overhang to accomplish.
1. Traditional Eaves for Colonial-Style Homes
Many Colonial-style homes in Pennsylvania feature relatively restrained roof overhangs, finished fascia, and decorative cornice details. The goal is a clean roofline that complements the home's symmetrical appearance.
When renovating an older Colonial, matching the existing proportions is often more appropriate than dramatically extending the roof. Roof-edge flashing, functional gutters, and sound fascia boards are especially important.
Best for: Colonial homes, traditional two-story houses, and homeowners who want a classic appearance.
2. Deep Overhangs for Craftsman and Prairie-Style Homes
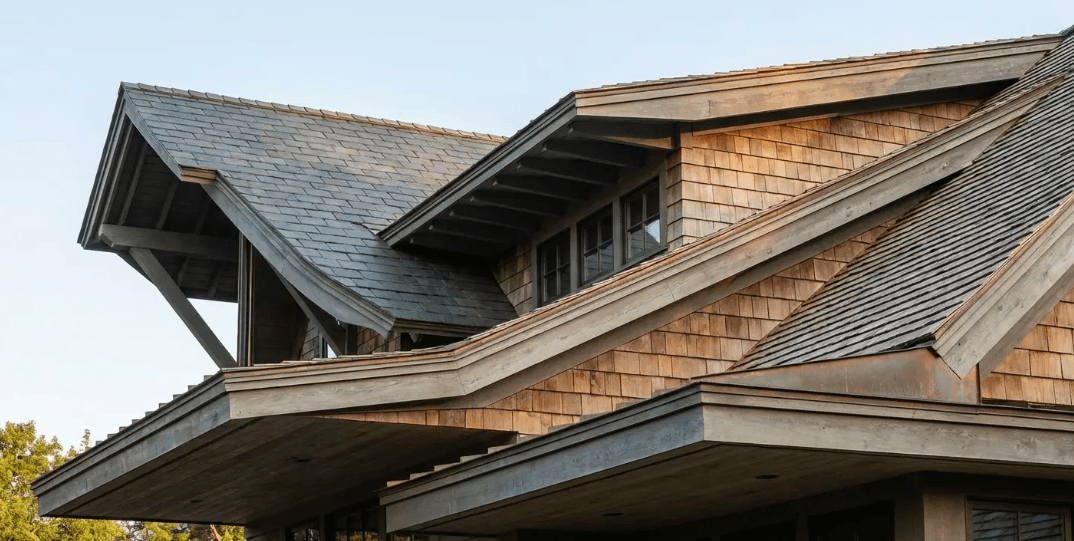
Craftsman and Prairie-style homes often feature broader eaves that create pronounced shadow lines and emphasize the horizontal shape of the house.
These overhangs can help shelter exterior walls and provide shade. Exposed rafter tails, decorative brackets, and wood-look soffit finishes can also contribute to the architectural character.
However, deeper overhangs aren't simply a cosmetic upgrade. Their framing and connections must be designed to withstand applicable loads, including wind uplift and snow.
Best for: Craftsman homes, Prairie-style architecture, and designs where broad eaves are part of the original character.
3. Minimal Overhangs for Modern Homes
Contemporary homes frequently use narrow eaves or nearly flush roof edges to create clean, simple lines.
This approach can work, but it places greater importance on the wall's water-resistant barrier, siding details, window flashing, and roof-to-wall transitions.
With less overhead protection, more rain may reach the exterior walls. Even a well-built modern home needs a complete drainage strategy rather than relying on appearance alone.
Best for: Contemporary homes, modern farmhouse designs, and houses with carefully detailed exterior wall systems.
4. Exposed Rafters and Decorative Brackets
Not every overhang needs a fully enclosed soffit. Exposed rafter tails can create a traditional handcrafted appearance, particularly on Craftsman-inspired houses, porches, and covered outdoor areas.
Decorative brackets can add character to an otherwise simple roofline. It's important, though, to distinguish decorative trim from brackets intended to provide structural support.
Exposed wood also requires appropriate finishing and ongoing maintenance. The amount of upkeep depends on the material, exposure, coating, and condition of the assembly.
Best for: Craftsman architecture, rustic homes, and homeowners who want visible architectural detail.
5. Vented Soffits for a Clean, Functional Finish
A roof overhang can look finished while also supporting attic ventilation. Vented soffit panels are commonly used to provide intake airflow in vented attic systems.
Air must have a clear path from the intake vents into the attic. Insulation, debris, or improperly installed materials can obstruct that path.
Not every roof needs or should have vented soffits. The correct approach depends on whether the attic or roof assembly is designed to be vented or unvented.
Our article on proper roof ventilation explains why intake and exhaust must work together.
Best for: Homes with vented attics that need functional intake ventilation and a finished roof-edge appearance.
6. Overhangs Designed to Shade Windows
Roof overhangs can also help control sunlight entering a house.
In Pennsylvania, a properly sized horizontal overhang above south-facing windows may block some of the higher summer sun while allowing more of the lower winter sun to enter.
Window position, overhang height, projection, and the direction the house faces all affect the result. East- and west-facing windows can be harder to shade with horizontal overhangs because the sun is lower in the morning and afternoon.
Overhangs should not be treated as a guaranteed energy-bill reduction. The actual benefit depends on the home's windows, insulation, orientation, and overall design.
Best for: Homes with large south-facing windows or rooms that receive strong summer sunlight.
7. Covered Entryways and Porch Overhangs
If the goal is protecting a front door or creating a more comfortable outdoor area, a targeted porch or entry roof may make more sense than extending every roof edge.
These smaller roof features can help shelter doorways from precipitation and provide shade near an entrance.
The connection between a porch roof and the main house deserves particular attention. Proper flashing and drainage are essential wherever a roof meets an exterior wall.
Best for: Front entrances, covered porches, and homes needing protection in one specific location.
How Deep Should a Roof Overhang Be?
You may have seen recommendations online for 12-inch, 18-inch, or 24-inch roof overhangs. Those measurements can describe common design choices, but none is a universal requirement for every home.
The appropriate projection depends on the roof structure, building dimensions, local code requirements, wind and snow loads, and the intended purpose of the overhang.
Roof Pitch and Geometry
Roof pitch describes how steeply a roof rises. For example, a 6:12 roof rises six inches for every 12 inches of horizontal run.
Pitch influences roof geometry, the height of the eaves, and how rainwater and snow move across the roof. It can also affect the appearance and construction of an overhang.
However, pitch alone does not determine the correct overhang depth. The position of windows and walls, roof-edge details, framing, and drainage are also important.
Wind Loads and Structural Support
Roof overhangs are exposed to wind forces, including uplift from wind moving beneath the roof edge.
A larger projection may require different framing or stronger connections. The exact requirements depend on the building and the applicable structural design criteria.
Existing rafters or roof trusses should not be modified without determining whether the proposed changes are structurally appropriate.
Wall Protection and Natural Light
Deeper overhangs can reduce the amount of rain and direct sunlight reaching some exterior surfaces. But they can also shade windows that homeowners would prefer to keep bright.
That's one reason an overhang designed for a south-facing living room may differ from one above a north-facing wall.
Roof Overhang Design Comparison
| Design | Potential Advantages | Things to Consider |
|---|---|---|
| Minimal Overhang | Clean appearance and less projecting roof area | Wall flashing, drainage, and weather protection become especially important |
| Moderate Overhang | Can balance traditional appearance, shading, and weather coverage | Still requires appropriate framing, roof-edge details, and gutters |
| Deep Overhang | More potential wall coverage, shade, and architectural emphasis | Structural support, wind uplift, natural light, and maintenance access |
| Targeted Porch or Entry Roof | Protection where it's needed without changing the entire roofline | Roof-to-wall flashing, support, permits, and drainage connections |
Important: This table compares design approaches, not engineering specifications. Final dimensions and structural details should be evaluated for the individual building.
Choosing Soffit and Fascia Materials
The materials used to finish a roof overhang influence its appearance, maintenance requirements, and resistance to weather exposure.
Some homeowners prefer the appearance of natural wood, while others want finishes that require less painting or routine upkeep.
| Material | Advantages | Considerations |
|---|---|---|
| Wood | Traditional appearance, paintable, suitable for decorative details | Needs appropriate finishing and ongoing protection from moisture |
| Vinyl | Low painting requirements and available vented soffit products | Thermal movement, installation requirements, and potential damage from impact |
| Aluminum | Available in many finishes and vented soffit configurations | Can dent and must be installed with appropriate fastening and detailing |
| Fiber Cement | Durable finish options and compatibility with many exterior styles | Weight, support, coating, and ventilation details must be considered |
| PVC or Composite Trim | Moisture-resistant product options with reduced painting needs | Expansion, contraction, fastening, and manufacturer instructions |
No material is completely maintenance-free. Proper installation, ventilation where required, and keeping water out of the assembly are more important than choosing a product based on an advertised lifespan alone.
Watch for Damaged Fascia and Soffits
Peeling paint, soft wood, loose trim, staining, and visible gaps can indicate that an overhang needs attention.
However, damaged fascia doesn't automatically mean the whole overhang needs replacement. The cause should be identified first. Water may be coming from leaking gutters, roof-edge flashing, poorly directed runoff, or another nearby source.
Repairing the visible damage without addressing the water source can allow the problem to return.
Why Gutters and Drainage Matter as Much as the Overhang
One of the most useful points in any roof overhang discussion is that the overhang doesn't manage all the water on its own.
Gutters collect roof runoff, downspouts carry it toward the ground, and the surrounding grading or drainage system directs it away from the house.
The U.S. Department of Energy's Building America Solution Center explains how properly sized gutters, downspouts, and site drainage work together to reduce moisture around a home's foundation.
Even a deep roof overhang won't prevent water problems if runoff is repeatedly deposited against the foundation.
What Should Be Checked?
- Gutter capacity: Gutters and downspouts need to handle runoff from the roof areas they serve.
- Roof valleys: Valleys can concentrate large amounts of water into a relatively small gutter area.
- Gutter placement: Gutters need to be positioned to collect water leaving the roof edge.
- Downspout discharge: Water should be directed away from the foundation using an appropriate drainage method.
- Roof-edge flashing: Drip edges and other flashing details help direct water out of vulnerable roof-edge assemblies.
- Maintenance: Leaves, debris, disconnected downspouts, and damaged gutters can interfere with drainage.
If your gutters overflow even when they appear clean, the issue may involve pitch, outlet restrictions, inadequate capacity, or concentrated water flow rather than the roof overhang itself.
Learn more about Joyland's seamless gutter services and how often gutters should be cleaned.
What Pennsylvania Homeowners Should Consider
Roof overhang designs that look great in another part of the country may not be the best fit for a home in south-central Pennsylvania.
Homes in Lancaster, Lebanon, York, Dauphin, Berks, and Cumberland counties need roofing systems capable of handling seasonal rain, wind, snow, and freezing temperatures.
Rain and Wind-Driven Moisture
Roof overhangs can help reduce direct rainfall on walls, but they won't stop every drop of water during a windy storm.
Proper siding installation, weather-resistant barriers, window flashing, and roof-to-wall flashing remain essential, even on houses with generous overhangs.
Snow and Ice Dams
Ice dams are another concern during Pennsylvania winters.
They can form when snow melts on a warmer portion of the roof, runs toward colder areas near the eaves, and refreezes. As ice accumulates, meltwater may back up beneath the roofing.
Extending an overhang isn't an ice dam prevention strategy by itself. Proper attic air sealing, insulation, roof assembly design, and ventilation where applicable are more important.
The Building America guide to preventing ice dams explains why roof and attic design need to be considered together.
Attic Ventilation
On homes with vented attics, the eaves may provide intake ventilation. Blocking soffit vents during a renovation can interfere with the ventilation system.
If you are replacing soffits or changing an existing roof overhang, the ventilation arrangement should be evaluated before installing new materials.
Local Permits and Construction Requirements
Cosmetic fascia or soffit repairs are different from extending an existing roof structure.
Structural roof changes may require permits, design documents, or additional review under applicable Pennsylvania construction requirements. Homeowners should verify project requirements with their municipality or local code enforcement authority before work begins.
How Much Does It Cost to Change a Roof Overhang?
Roof overhang costs depend heavily on what actually needs to change.
Replacing a damaged soffit panel is a very different project from extending rafters, changing the roofline, or constructing a new covered entryway.
The main cost factors include:
- Whether existing framing can remain in place
- Whether structural design or engineering is necessary
- The length and depth of the proposed overhang
- Roofing, fascia, soffit, and finish materials
- Gutter removal, modification, or replacement
- Accessibility, scaffolding, and labor requirements
- Applicable permits and inspections
For smaller exterior repairs, Joyland publishes example costs for certain fascia, soffit, and trim repairs. Those figures can help homeowners understand the cost of individual repairs, but they should not be used as estimates for structural roof overhang extensions.
Can You Extend an Existing Roof Overhang?
Sometimes, but the feasibility depends on how the roof was originally constructed.
Extending an overhang may involve modifying roof framing, rebuilding edge details, replacing roofing materials, adjusting gutters, and installing new soffit and fascia systems.
Roof trusses and other structural components should not be altered without appropriate evaluation and design.
For homeowners mainly concerned about deteriorated fascia, leaking roof edges, or poor drainage, it may be possible to address those problems without changing the roof's overall dimensions.
That's worth determining before committing to a larger renovation.
Maintenance: Don't Forget About Access
Deep overhangs can look impressive, but they may also make gutters, fascia, and soffits more difficult to reach for inspection and maintenance.
Larger projections can require different access equipment or professional assistance, depending on the building height and roof configuration.
Regular inspections should look for:
- Loose or damaged fascia boards
- Displaced soffit panels
- Blocked or damaged soffit vents
- Gutters that are sagging, leaking, or overflowing
- Signs of water staining or deteriorating wood
- Openings that may allow animals into the roof or attic assembly
For difficult-to-access areas, professional inspection and maintenance are safer than attempting to reach beyond the working limits of a ladder.
Which Roof Overhang Design Makes the Most Sense?
The best roof overhang isn't necessarily the deepest one or the most expensive one.
If you're building a Craftsman-style home, broad eaves may be an important part of the design. If you're renovating a traditional Pennsylvania farmhouse, preserving its original proportions might be the better choice. And if the problem is water running behind your gutters, changing the overhang may not be necessary at all.
Before deciding, consider what you want to accomplish:
- More shade? Evaluate window orientation and sun exposure.
- Better drainage? Check gutters, flashing, and downspout discharge first.
- Less maintenance? Compare material options and installation details.
- Improved appearance? Look at roofline proportions, soffit finishes, and fascia details.
- A larger overhang? Have the framing and structural requirements evaluated before choosing dimensions.
The goal is a roof edge that complements your home while helping the roofing, walls, and drainage systems do their jobs.
Frequently Asked Questions About Roof Overhangs
How far should a roof overhang extend?
There is no universal overhang dimension for every house. The appropriate depth depends on the home's design, framing, roof geometry, weather exposure, and applicable construction requirements. Common dimensions seen on other homes should not be treated as automatic recommendations for your own roof.
Are deeper roof overhangs better?
Not necessarily. Deeper overhangs may provide more shade and wall coverage, but they can also increase structural demands, reduce natural light, and complicate maintenance. The best design balances these considerations.
Can a roof overhang help prevent foundation problems?
An overhang can help direct roof runoff farther from exterior walls, but it does not replace properly designed gutters, downspouts, and grading. Managing water after it reaches the ground is essential for reducing moisture around the foundation.
Do roof overhangs prevent ice dams?
No. Ice dams develop when snowmelt refreezes on colder roof surfaces, often near the eaves. Proper insulation, air sealing, and roof ventilation or other suitable roof assembly details help reduce the conditions that lead to ice dam formation.
Can you add an overhang to an existing roof?
In some cases, yes. However, extending an overhang may require structural modifications, roofing changes, new soffit and fascia components, and permit review. The existing framing must be evaluated before deciding whether an extension is practical.
What's the difference between a soffit and fascia?
The soffit is the finished underside of an enclosed roof overhang. The fascia is the board or trim along the roof edge. Both contribute to the finished appearance of the roof, and some soffit systems also provide attic intake ventilation.
Do modern homes need roof overhangs?
Not every modern house needs a deep overhang, but homes with minimal or flush roof edges still require appropriate flashing, water-resistant barriers, drainage, and weather protection. Eliminating a projecting eave does not eliminate the need to manage rainwater.
Loose soffits, deteriorating fascia, overflowing gutters, and roof-edge leaks aren't always signs that your entire roof needs replacing.
Joyland Roofing & Exteriors helps homeowners throughout Lancaster County and surrounding south-central Pennsylvania communities identify roofing and exterior problems and understand their repair options.
Whether it's a small repair or part of a larger exterior project, the first step is figuring out what's actually causing the problem.
Contact Joyland RoofingAdditional Resources
The following resources provide additional technical information about roof drainage, weather protection, flashing, and ventilation.