
House style can give you clues about a roof, but it cannot tell you whether that roof is good, bad, inexpensive, or ready to be replaced.
A ranch may have a simple gable roof with very few interruptions. Another ranch may have several additions, a low-slope porch, skylights, and multiple roofing materials. The same is true of Colonials, Cape Cods, split-levels, Craftsman homes, and almost every other style found across south-central Pennsylvania.
The features that matter most are the roof's size, pitch, planes, valleys, dormers, chimneys, wall connections, materials, accessibility, and roof deck. Joyland's guide to the parts of a roof explains how those components work together. A house style may suggest which features are present, but only an inspection can show how the actual roof was designed, installed, altered, and maintained.
How Much Does House Style Really Tell You About the Roof?
House style describes the architecture of the home. It can indicate a general shape or time period, but it is not a roofing diagnosis.
Two houses described as Colonials may have completely different roofs. One may have a straightforward gable covered with asphalt shingles. The other may include dormers, two chimneys, a porch roof, a rear addition, and a small low-slope section. They share an architectural label, but they will not require the same inspection, repair plan, or replacement estimate.
House style may help you anticipate:
- Whether the roof has one level or several
- Whether dormers, valleys, porches, or intersecting gables may be present
- Whether some sections are steep or use different materials
House style cannot confirm:
- The roof's age or remaining service life
- Whether the flashing, underlayment, roof deck, and ventilation are sound
- Whether the roof needs repair or replacement
- What the work will cost
The label on the real-estate listing is a starting point. The roof itself supplies the useful information.
House Style, Roof Shape, and Roofing Material Are Different
These terms are often used interchangeably, but they describe different things.
House Style
Ranch, Colonial, Cape Cod, split-level, Craftsman, Tudor, and contemporary are architectural styles. They describe the overall design of the home, not just the roof.
Roof Shape
Gable, hip, gambrel, mansard, shed, and flat or low-slope describe the roof's geometry. A single house can combine several shapes. GAF's guide to common roof types provides useful visual examples of these roof forms.
Roofing Material
Asphalt shingles, standing-seam metal, corrugated metal, cedar, slate, tile, EPDM, and TPO are roof coverings or systems. The material has to be appropriate for the roof's slope, design, and intended use.
Joyland's What Type of Roof Do I Have? guide explains these differences in more detail. You can also watch Can You Identify These Common Roof Types? for a visual comparison of common roofing materials.
Ranch Homes and Simpler Rooflines
Many ranch homes have one story and a relatively simple roofline. With fewer planes and interruptions, contractors may have fewer valleys, wall connections, and elevated sections to work around.
That does not make every ranch roof easy or inexpensive. A sprawling ranch can have substantial roof area, while garages, porches, and additions may create sections with different slopes or materials.
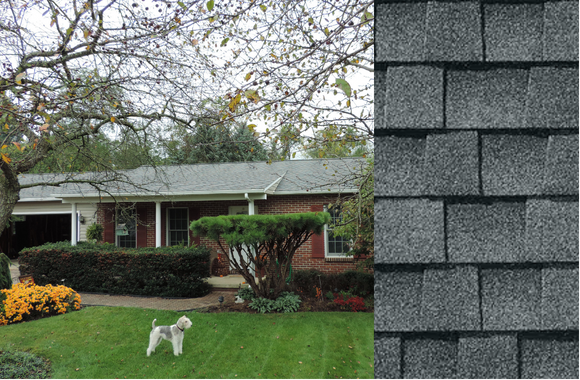
Pay Attention to the Actual Pitch
People often assume every ranch has a low-pitched roof, but pitch needs to be measured rather than guessed from the ground. Pitch affects material requirements, drainage, accessibility, and installation details.
For GAF asphalt shingles, the manufacturer identifies 2:12 as the minimum slope and requires additional roof-deck protection from 2:12 up to, but not including, 4:12. Product instructions and local requirements still control the specific installation. GAF explains those limitations in its minimum-slope guidance for asphalt shingles.
A section that is too low for shingles may require a membrane or another compatible system. That often happens over additions and porches, even when the main ranch roof is steep enough for shingles.
What to Inspect on a Ranch
An inspection should identify each section's pitch, how additions connect, where water drains, and what can be seen from the attic. The roofer should also look for material changes, previous repairs, soft decking, and flashing around penetrations.
The important question is not, "Do ranch roofs have problems?" It is, "How was this particular ranch roof put together?"
Colonial and Cape Cod Homes With Dormers
Colonial and Cape Cod homes are common throughout Pennsylvania, but neither style has one universal roof configuration.
Some have a simple main gable with very few interruptions. Others have dormers, chimneys, cross gables, porch roofs, and additions that introduce more intersections.
Dormers Add More Than Curb Appeal
A dormer creates several details in a small area. Depending on its design, these may include valleys, sidewalls, a small roof plane, window trim, and roof-to-siding connections.
Those details are not guaranteed leak points. They do require correct flashing and careful inspection. GAF's roof-flashing guide explains how flashing helps direct water around roof intersections and projections, including valleys, walls, and chimneys.
When evaluating dormers, look for staining near walls or ceilings, deteriorated trim, sealant-heavy repairs, and visible changes in the roof surface. A roofer should inspect how the flashing works with both the roof and siding.
Finished Rooms Can Limit What Is Visible
In many Cape Cod homes, upper-floor rooms extend into the roof structure. Sloped ceilings and short knee-wall areas can limit access to portions of the underside of the roof deck.
That does not mean the home has an insulation or ventilation problem. The inspector should identify what is accessible, what is hidden behind finished surfaces, and how air and moisture are being managed. An honest inspection explains those limitations instead of pretending every part of the roof can be evaluated from one attic opening.
Split-Level Homes and Multiple Roof Sections
Split-level homes often have roofing sections at different elevations. The geometry may create roof-to-wall connections, upper and lower gutters, and several access points for the crew.
Those features can affect the project, but a split-level is not automatically a roofing nightmare. Some have straightforward transitions. Others have additions or lower-slope areas that make the system more involved.
Important areas to evaluate include:
- Where an upper roof meets a vertical wall or lower roof
- Whether upper gutters or downspouts discharge onto another roof section
- Whether all roof sections use compatible materials
- Whether any section has a substantially different pitch
- How crews can safely reach each level
- Whether separate sections were installed or repaired at different times
The roofer should evaluate each section and then explain how they function together. A plan for one area still needs to account for adjoining walls, flashing, drainage, and remaining roof sections.
Craftsman and Tudor Homes With Detailed Rooflines
Craftsman and Tudor homes are known for strong architectural character. Depending on the home, that may include multiple gables, porch roofs, steep pitches, exposed wood details, chimneys, or specialty materials.
More detail does not make the house poorly designed. It can require more setup, material cuts, flashing, and attention to the finished appearance.
Steep and Intersecting Roof Sections
Steeper sections can require additional safety planning and take longer to access and complete. Multiple gables also create more ridges, valleys, and transitions than a simple two-plane roof.
Decorative brackets, rafter tails, trim, and siding are not all roofing, but their condition can affect water management at edges and wall connections. A proposal should distinguish roofing work from carpentry, siding, or trim repairs.
Specialty Roofing Materials
Some Tudor, historic, and custom homes use natural slate or cedar. These materials require different inspection, installation, and repair methods from ordinary asphalt shingles. They can also affect access because careless foot traffic may damage individual pieces.
If the home has one of these systems, use a contractor with relevant experience. Joyland's guides to slate roofingand cedar roofingexplain what makes those materials different.
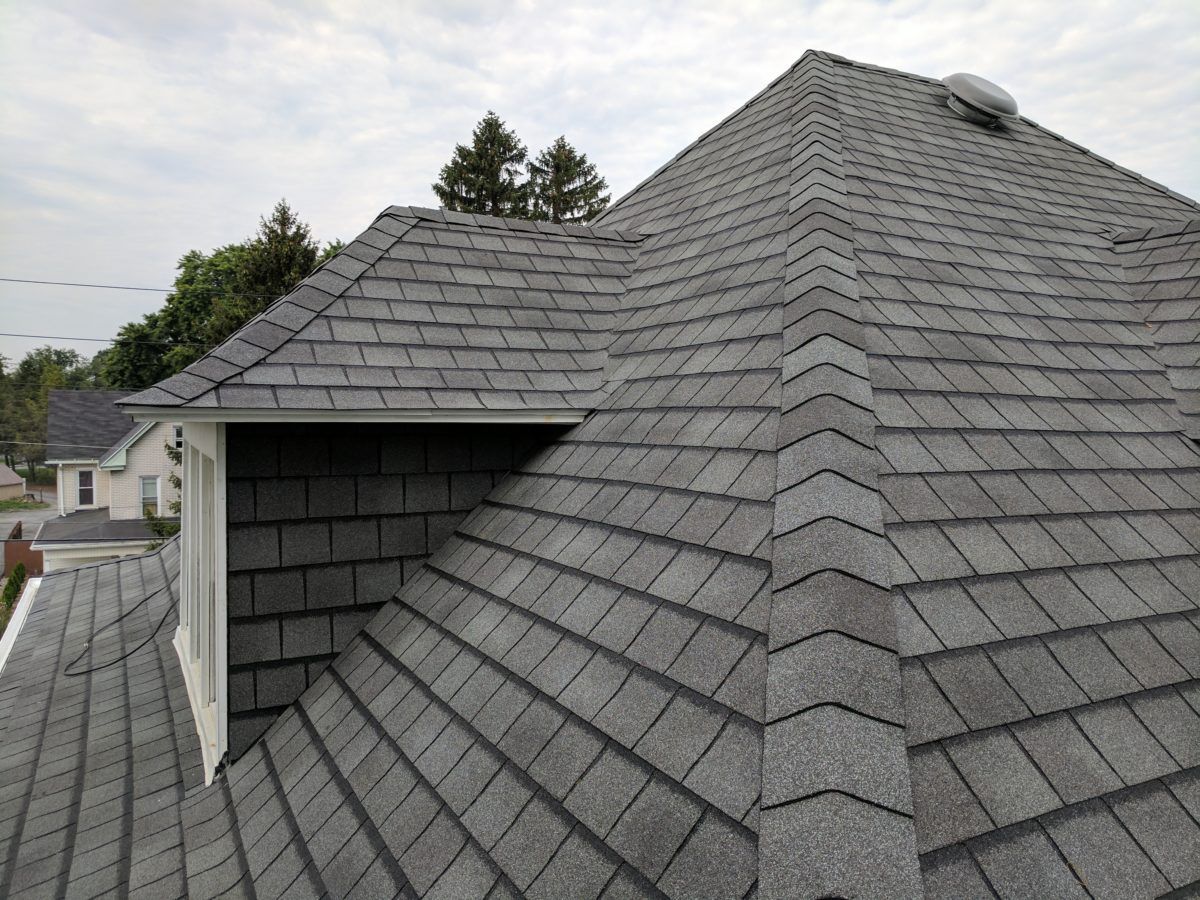
Contemporary Homes and Mixed Roofing Systems
Contemporary homes often use the roof as a visible design feature. Some combine steep sections with flat or low-slope areas over porches, balconies, garages, or main living spaces.
Different slopes may require different roofing systems. Asphalt shingles installed on the main roof do not mean shingles belong on every adjoining section. Low-slope sections may need EPDM, TPO, modified bitumen, or another system designed for that application.
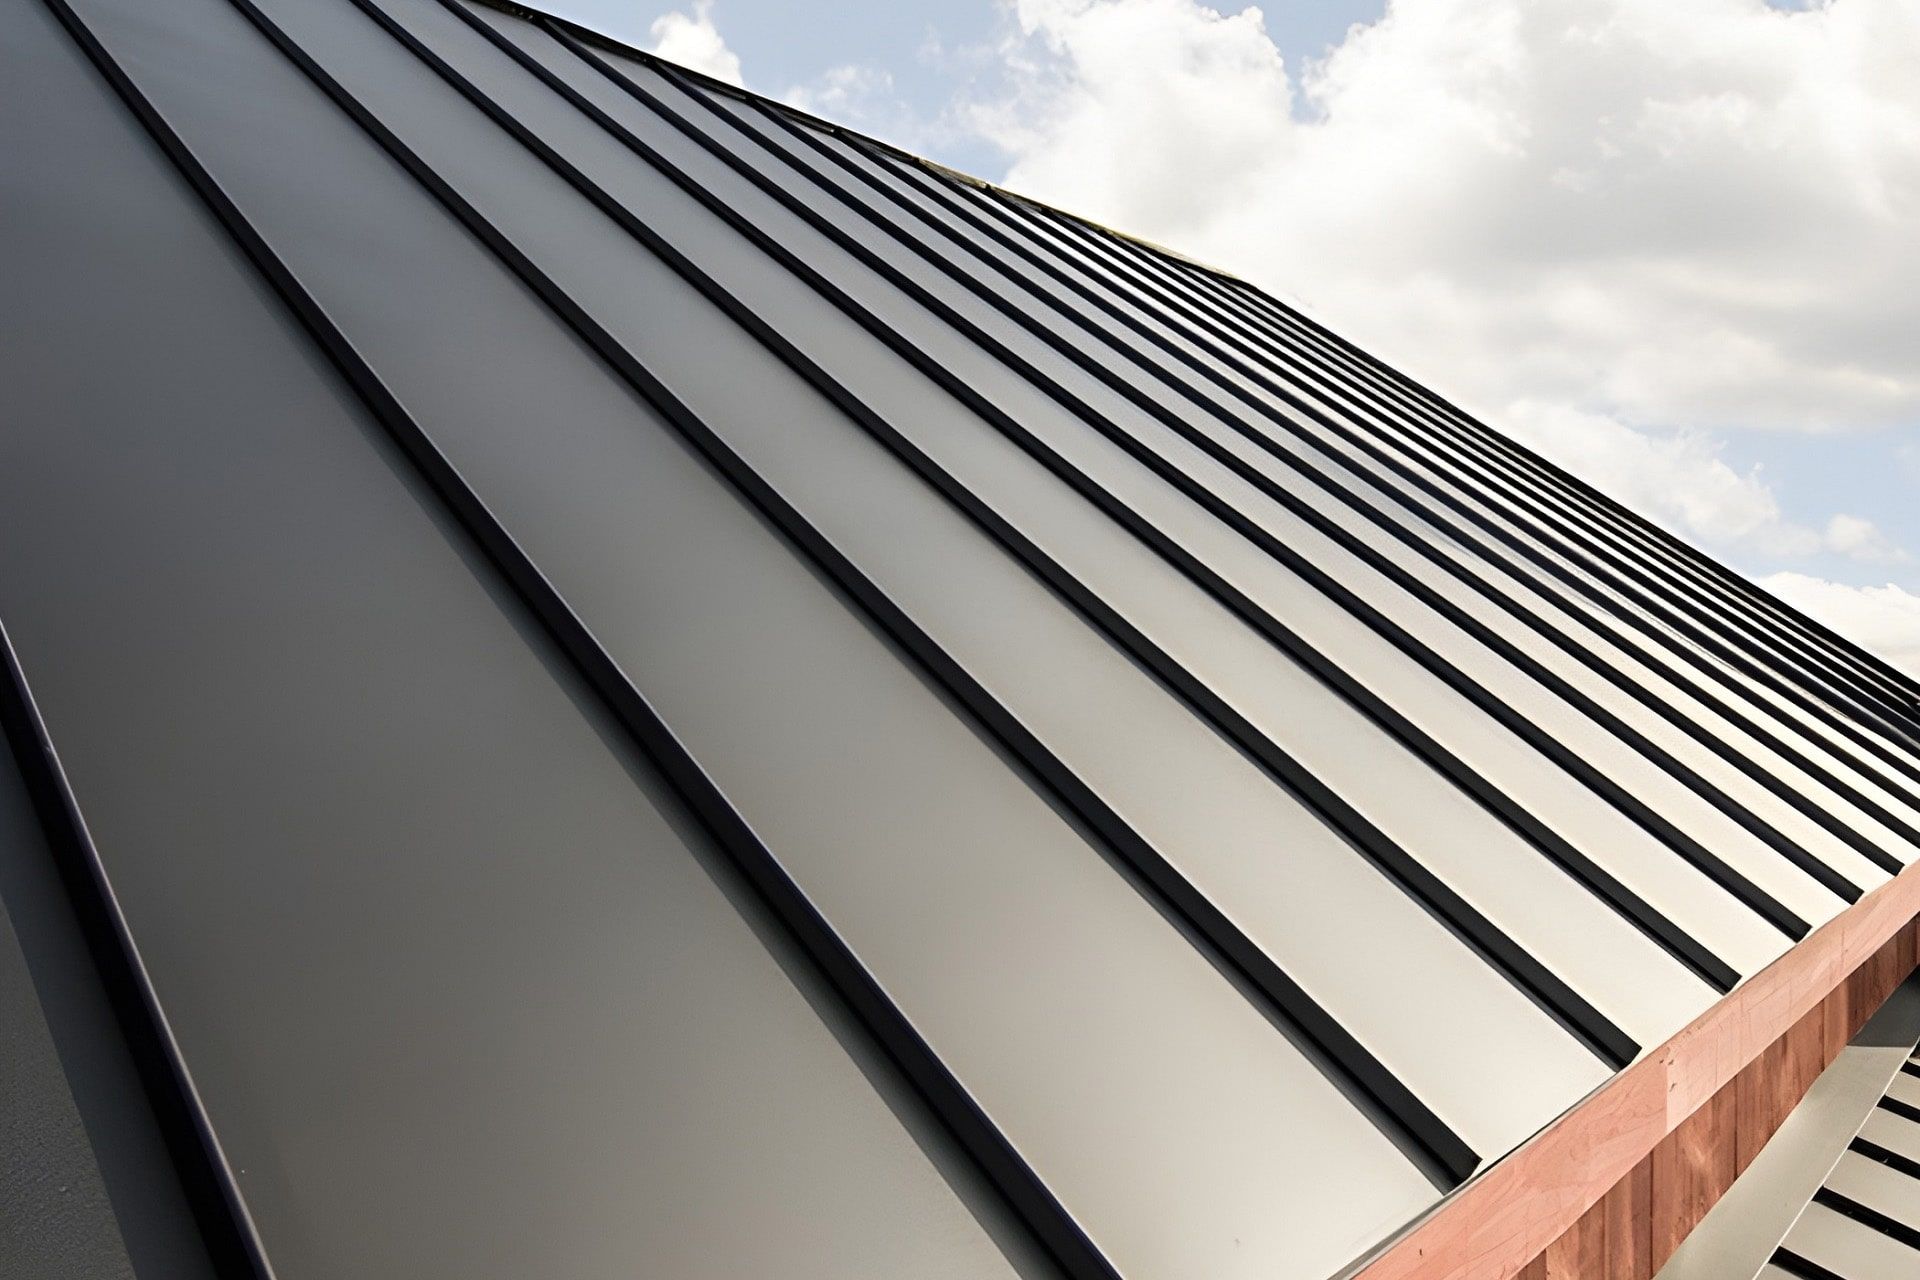
Joyland's residential flat-roofing guideexplains how slope, drainage, seams, penetrations, and the roof deck affect the choice of membrane.
The contractor should explain how the systems connect, how water leaves each section, and whether work on one area will disturb another. A clean-looking roof still needs a drainage plan beneath all that architectural swagger.
Which Roof Features Can Increase Project Complexity?
House style does not appear as a single line item on a roofing estimate. The physical features associated with the design are what can change the scope.
Joyland considers factors such as:
- Total roof area, which is different from the home's interior square footage
- Roof pitch and the access required for each section
- The number of roof planes, valleys, hips, and ridges
- Dormers, chimneys, skylights, vents, and roof-to-wall connections
- Multiple materials or steep-to-low-slope transitions
- Existing layers that must be removed
- Damaged or unsuitable roof decking discovered during inspection or tear-off
- Property access, landscaping protection, staging, and cleanup
These features can increase labor, material, setup, and project time. They do not justify a mystery number. The proposal should identify what is included, explain how hidden decking or added work will be priced, and show how the recommendation was reached.
Joyland's residential roof-pricing guide provides current planning ranges and the variables that can change them. The guide to how long a roof replacement takes also explains why valleys, ridges, chimneys, skylights, pitch, and material choice can affect the schedule.
Real Joyland Examples of Roof Complexity
The clearest way to understand roof complexity is to look at real homes instead of inventing a homeowner named Mark three states away.
Tracy's Mixed Roof in Enola, Pennsylvania
Tracy Jones compared three bids for her Enola home before choosing Joyland. The property is surrounded by woods, and its roof included rubber areas where water, leaves, freezing temperatures, and heat had created concerns around the edges.
Her Enola roof-replacement story shows why the contractor needs to understand every section and communicate the proposal clearly. The useful information came from the actual roof and competing bids, not an architectural label.
A Detail-Heavy Cedar Roof in Wrightsville, Pennsylvania
Joyland's Wrightsville cedar-shake replacement involved stone chimneys, valleys, wall transitions, standing-seam metal sections, and a detailed roofline. The project took about two and a half weeks.
That timeline was tied to a real material and real roof details. Open sections progressed more quickly, while chimneys, valleys, walls, corners, and material transitions required more careful work.
Does a Complex Roof Mean It Is a Bad House?
No. A complex roof can be well designed, properly installed, and maintained for years. A simple roof can still leak if materials, flashing, ventilation, or workmanship are wrong.
The tradeoff is usually between architectural detail and the amount of work required to inspect, maintain, repair, or replace it.
A Simpler Roofline May Be a Better Fit If You Want
- Fewer roof intersections and material transitions
- Easier access for future inspections or repairs
- A proposal with fewer custom details
- A potentially shorter replacement schedule
A More Detailed Roofline May Be Worth It If You Value
- Dormers, varied elevations, and architectural character
- Upper-floor living space created within the roofline
- Specialty materials such as cedar, slate, or standing-seam metal
- A distinctive exterior and you are comfortable planning for specialized work
Neither is automatically better. The right fit depends on the home, its condition, your priorities, and the work its roof may require.
What Should Homebuyers and Homeowners Ask About the Roof?
You do not need to climb onto the roof or diagnose flashing from the driveway. Ground-level observations, property records, and a qualified inspection are safer and more useful.
Ask these questions:
- How many separate roof sections and materials are present?
- Are any sections too low-slope for the material currently installed?
- Are dormer walls, chimneys, skylights, and valleys flashed correctly?
- Where do upper gutters and downspouts discharge?
- Which parts of the roof deck can be viewed from the attic or crawl spaces?
- Are there signs of active moisture, old leaks, or previous repairs?
- Were additions or roof sections installed at different times?
- What work is included in the proposal, and how will unexpected decking be handled?
- Does the contractor have experience with every material on the home?
The goal is not to find a house with no roof details. Good luck finding any home with zero quirks. The goal is to understand what is there before you buy the property or approve the work.
Frequently Asked Questions About House Styles and Roofs
Which House Style Is the Least Expensive to Roof?
There is no universally least-expensive house style. A simple roof with a moderate pitch, few penetrations, easy access, and one common material may require less labor than a larger or more detailed roof. Total area, material, tear-off, decking, flashing, and site access still affect the final price.Are Ranch Roofs Usually Less Expensive to Replace?
Sometimes, but not automatically. A basic ranch may have fewer valleys and elevated sections, which can simplify the work. A large ranch may also have substantial roof area, and additions or low-slope sections can introduce more materials and transitions.Are Cape Cod Roofs More Likely to Leak?
The Cape Cod label alone does not make a roof more likely to leak. Homes with dormers, roof-to-wall connections, finished upper rooms, or limited attic access require careful inspection. Installation quality and the condition of the specific roof matter more than the architectural name.Do Split-Level Homes Need Special Roofing Materials?
Not solely because they are split-levels. Each roof section needs a material appropriate for its pitch and construction. A home may use shingles on steeper areas and a membrane on a low-slope addition, regardless of its architectural style.Can One House Have Several Types of Roofing?
Yes. Additions, porches, dormers, garages, and balconies may use different systems from the main roof. Each material should be inspected separately, and the contractor should explain how the systems connect.Does a Complex Roof Cost More to Replace?
It can. Steep slopes, multiple elevations, valleys, dormers, chimneys, skylights, specialty materials, and difficult access may require more labor, setup, material, and time. An inspection and roof-specific proposal are still necessary to determine the actual cost.Should I Avoid Buying a House With a Complex Roof?
Not necessarily. A complex roof may be part of what gives the home its character. Before buying, learn the age and materials of each section, review previous work, have accessible areas inspected, and understand the likely maintenance and replacement considerations.
Get an Answer About Your Roof, Not Just Its Label
Whether your home is a ranch, Colonial, Cape Cod, split-level, Craftsman, Tudor, contemporary design, or something that refuses to fit neatly into any category, Joyland will evaluate the roof that is actually there.
Joyland Roofing serves homeowners throughout Lancaster, York, Dauphin, Lebanon, Cumberland, Berks, and surrounding areas of Pennsylvania. If you are planning a replacement, comparing estimates, buying a home, or trying to understand several roof sections, contact Joyland Roofing to schedule an inspection and get a clear explanation of your options.
John Esh | CEO & Master Installer
- 25+ Years Experience: From ground crew to Master Certified Installer.
- Local Roots: Serving Lancaster, Harrisburg, and SEPA since 1991.
- Credentials: GAF Master Certified (ME27586); Licensed in PA (PA124258) & MD (#137952).
- The "Why":
Obsessed with "radical transparency" to remove the fear factor from home improvements.
James Wesser | Content Producer
- Background: Former local news digital producer and journalist.
- The Mission: Turning complex roofing jargon into clear, "fluff-free" answers for homeowners.
- Local Tie: When not filming on-site, he’s likely roaming Hersheypark or building digital worlds.