
A ceiling can look perfectly normal while the space above it quietly causes comfort, moisture, and roofing problems.
That is because the finished ceiling is only one part of a larger roof-ceiling assembly. Depending on the house, that assembly may include drywall, an air barrier, insulation, attic space, ventilation channels, roof framing, decking, underlayment, and the finished roofing material.
For homeowners in Lancaster, Harrisburg, York, Lebanon, and other communities across south-central Pennsylvania, those components have to work through humid summers, freezing winter temperatures, heavy rain, snow, and repeated freeze-thaw cycles.
Here is the important part: the prettiest ceiling in Pennsylvania will not make up for an assembly that allows air, heat, or moisture to move where it should not.
This guide focuses on the roofing and attic side of roof ceiling design. Insulation, electrical, HVAC, structural framing, and interior ceiling work may require other qualified professionals.
What does roof ceiling design actually mean?
People often search for roof ceiling design because they are considering a vaulted ceiling, exposed beams, recessed lighting, or another interior change. Those visible features matter, but they are only the bottom layer of the assembly.
The more important question is where the home’s thermal boundary is located.
The thermal boundary separates conditioned living space from unconditioned space. In a conventional home with a vented attic, it is usually located at the attic floor, directly above the top-floor ceiling. The attic remains outside the conditioned part of the house.
In an unvented or conditioned attic, insulation may follow the roofline instead. That moves the thermal boundary from the ceiling plane to the roof deck.
Neither approach is automatically right for every house. What matters is that the insulation, air barrier, moisture-control strategy, and ventilation design are appropriate for the type of assembly being used.
The U.S. Department of Energy explains that roof cavities should be air-sealed from conditioned space below to help control moisture intrusion and protect the roof assembly.
Why roof ceiling design matters in Pennsylvania
Homes in south-central Pennsylvania experience both heating and cooling seasons. The roof-ceiling assembly must limit unwanted heat movement during summer while also controlling warm, moisture-carrying indoor air during winter.
That seasonal swing can expose several weak points:
- Summer heat: Upper rooms may become harder to cool when attic heat, inadequate insulation, air leakage, or duct problems work against the air-conditioning system.
- Winter moisture: Warm indoor air can move through ceiling openings and condense on colder roof decking or framing.
- Snow and ice: Uneven heat loss through a roof may contribute to irregular snowmelt. That can be one part of an ice-dam problem, although roof shape, drainage, insulation, air leakage, and weather also matter.
- Freeze-thaw cycles: Repeated temperature changes can expose existing weaknesses around roof edges, flashing, penetrations, and gutters.
A house in Lancaster may not have the same attic arrangement as a home in Harrisburg, York, Lebanon, Reading, or Mechanicsburg. Older homes, additions, converted attics, and newer developments can use very different framing and ventilation approaches.
That is why the existing assembly should be inspected before someone starts prescribing solutions from the driveway.
Vented and unvented roof assemblies are different systems
One of the easiest ways to create problems is to mix details from two different types of roof assemblies.
| Assembly | Typical thermal boundary | What needs attention |
|---|---|---|
| Vented attic | Attic floor or top-floor ceiling | Air sealing, insulation coverage, clear intake paths, and properly designed exhaust ventilation |
| Vaulted or cathedral ceiling | Usually follows the sloped ceiling or roofline | Limited cavity depth, ventilation channels, insulation placement, penetrations, and moisture control |
| Unvented or conditioned attic | Roof deck or roofline | Assembly-specific insulation, air control, vapor control, HVAC implications, and code compliance |
A vented attic should have a defined path for outside air to enter and leave without being blocked by insulation. An unvented assembly uses a different approach and should be designed as a complete system.
What you do not want is a roof assembly that is half one thing and half another. Homes do not appreciate identity crises, especially when moisture is involved.
Insulation and air sealing have different jobs
Insulation slows heat transfer. Air sealing limits air movement through gaps and penetrations. A roof-ceiling assembly usually needs both strategies to work together.
Common air-leakage locations can include:
- Attic access openings
- Recessed lighting and electrical boxes
- Plumbing and wiring penetrations
- Gaps around wall top plates
- HVAC registers and duct penetrations
- Bathroom exhaust ducts
When these openings are not properly sealed, conditioned air can move between the living space and attic. During winter, warm indoor air can carry moisture toward colder roof surfaces. During summer, attic heat can make upper rooms harder to cool.
R-value describes resistance to heat flow, but the number on an insulation package does not tell you whether the material was installed without gaps, compression, displacement, or air movement.
Insulation performance can be affected when:
- Batts are compressed or cut poorly around obstacles
- Loose-fill insulation is missing from portions of the attic
- Soffit ventilation is buried or blocked
- Air moves through or around the insulation
- Roof leaks or condensation leave insulation wet
The Department of Energy recommends combining insulation with appropriate air sealing and moisture control instead of treating insulation as a stand-alone fix.
What roof ventilation can and cannot do
Proper attic ventilation can help manage heat and moisture in a vented roof assembly. Intake ventilation is commonly positioned lower on the roof, while exhaust ventilation is located higher. The components have to work together instead of competing with one another.
Ventilation cannot correct every problem beneath a roof. It will not repair:
- A bathroom fan discharging into the attic
- Missing or poorly installed insulation
- Large air leaks through the ceiling
- Roof leaks around flashing or penetrations
- Damaged or deteriorated roof decking
- An improperly designed unvented roof assembly
ENERGY STAR cautions that powered attic ventilation can pull conditioned air from the house when the attic is not properly separated from the living space or when intake vents are blocked. Adding more airflow is not automatically the answer if the source of the problem has not been identified.
Read ENERGY STAR’s guidance on attic ventilation and air sealing for a closer look at that relationship.
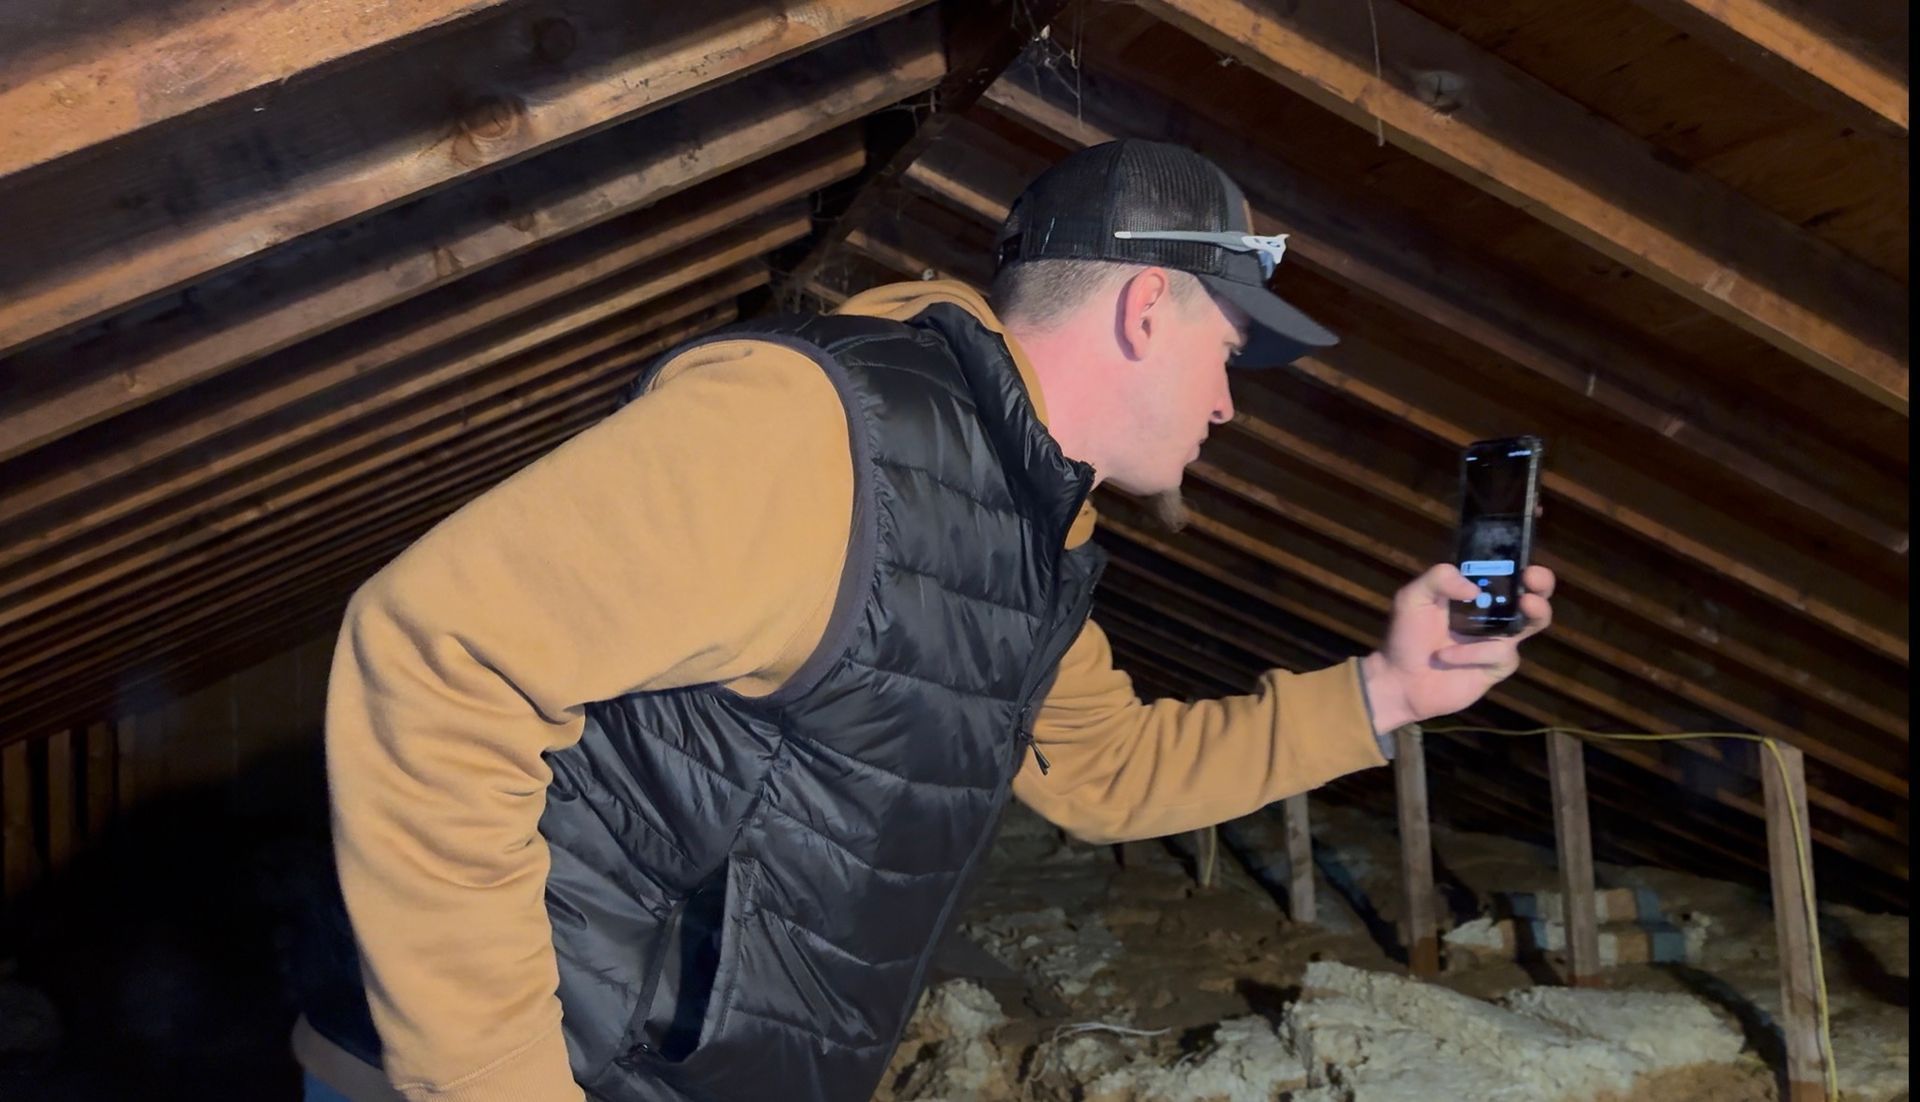
Watch a real Joyland roof inspection
This Joyland inspection in Elizabethtown shows why looking at the entire roof system matters. The inspection covers the roof surface, ridge, penetrations, transition areas, and the attic access that would be evaluated before finalizing the homeowner’s options.
It is not a full home-energy audit, but it demonstrates how exterior conditions and the space beneath the roof belong in the same conversation.
Watch the Joyland roof inspection on YouTube.
Ceiling penetrations deserve attention
Every opening through a ceiling can interrupt the air barrier. Recessed lights, attic stairs, exhaust fans, wiring, and ductwork all need appropriate detailing.
That does not mean every opening should be surrounded with ordinary canned foam. Heat-producing fixtures, chimneys, flues, and other components may require fire-resistant materials, clearances, or specialized sealing methods.
ENERGY STAR’s attic air-sealing guidance explains why different penetrations require different materials and safety precautions.
If you are unsure what type of fixture or penetration you have, bring in the appropriate professional before sealing around it. The attic is not a great place for enthusiastic guesswork.
Why bathroom exhaust ducts matter
Bathroom exhaust should discharge outdoors rather than releasing warm, humid air into an attic. When moisture is repeatedly introduced into a cold attic, it can condense on roof decking, fasteners, and framing.
Possible warning signs include:
- Rusty roofing nails visible from inside the attic
- Dark staining on the underside of the roof deck
- Frost or condensation during cold weather
- Damp, compressed, or displaced insulation
- Musty odors
- Peeling paint or recurring ceiling stains
These signs deserve investigation, but they do not identify the cause by themselves. A roofing contractor can evaluate the roof covering, flashing, penetrations, decking, and ventilation. An HVAC, insulation, plumbing, or indoor-air-quality professional may be needed when the problem originates somewhere else.
The Department of Energy’s moisture-control guidance explains why controlling both air movement and moisture sources is important for comfort and durability.
Vaulted ceilings require closer coordination
A flat ceiling with an open attic usually leaves room to inspect insulation, ventilation, ductwork, and the underside of the roof deck. A vaulted or cathedral ceiling places the finished ceiling much closer to the roof.
That tighter assembly can make it harder to provide enough space for insulation and, when the design calls for it, a continuous ventilation channel. Problems may remain concealed until staining, condensation, damaged decking, or uneven indoor temperatures appear.
Before changing a flat ceiling to a vaulted ceiling, adding skylights, or altering roof framing, homeowners should involve qualified structural, insulation, HVAC, electrical, and roofing professionals as the project requires.
Roof trusses are engineered components. They should not be cut or modified simply because a ceiling plan looked terrific on Pinterest.
A ceiling stain does not always reveal the source
Water does not always travel straight down from the original entry point. It can move along roof decking, rafters, trusses, pipes, ducts, and other surfaces before becoming visible inside the house.
That means a stain on the ceiling does not automatically prove that the shingles directly above it are leaking. The source may involve flashing, a pipe boot, a chimney, a skylight, condensation, plumbing, or another nearby component.
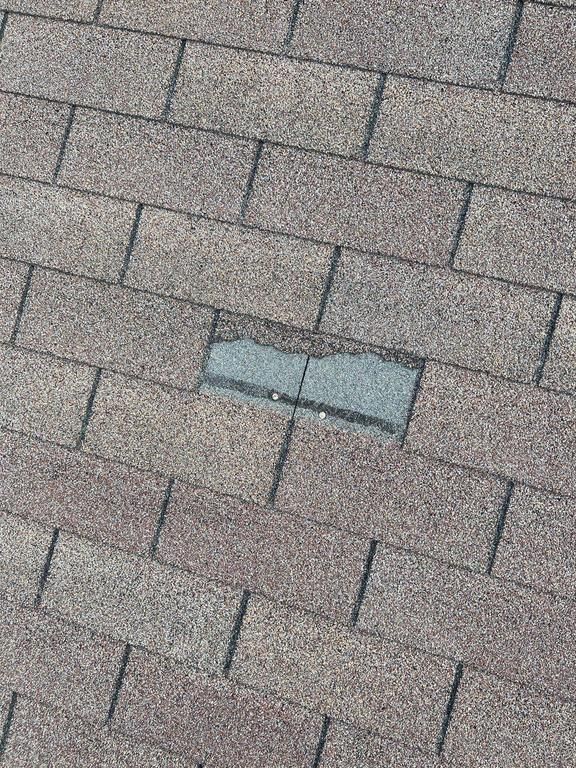
A useful inspection connects the interior evidence with attic conditions and the roof above it. Joyland’s roof repair service focuses on identifying the source before recommending a repair.
What Joyland looks for during a roofing inspection
When Joyland evaluates a roofing concern in Lancaster County or elsewhere across south-central Pennsylvania, the inspection should connect exterior evidence with what is visible inside the attic whenever safe access is available.
Depending on the house and reason for the visit, Joyland may look for:
- Active or previous water entry
- Damaged, deteriorated, or stained roof decking
- Blocked or inadequate-looking ventilation paths
- Problems around pipe boots, chimneys, skylights, and other penetrations
- Bathroom or mechanical ducts visibly terminating in the attic
- Insulation gaps or moisture concerns that warrant another specialist
Joyland serves homeowners throughout Lancaster, Dauphin, York, Lebanon, Berks, and Cumberland counties. The roof systems vary across that service area, but the inspection principle stays the same: look at the roof as a complete system instead of guessing from the ground.
See the communities covered on our Pennsylvania roofing service-area page.
Our walkthrough of a real roof inspection shows why the attic can provide information that is not visible from the driveway. You can also learn more about roof decking and hidden sheathing damage.
A roofing inspection is not the same as a complete home-energy audit, structural evaluation, mold assessment, or HVAC diagnosis. The goal is to identify what belongs to the roof system, document visible concerns, and tell you when another professional should be involved.
Who should handle each part of the project?
| Concern | Professional to consider |
|---|---|
| Roof leaks, flashing, shingles, decking, or roof ventilation | Qualified roofing contractor |
| Missing, damaged, or poorly installed insulation | Insulation or building-envelope contractor |
| Uneven temperatures, duct leakage, or equipment concerns | Qualified HVAC professional |
| Recessed lighting, wiring, or electrical penetrations | Licensed electrician |
| Trusses, rafters, framing changes, or structural movement | Qualified builder or structural professional |
| Suspected mold or indoor-air-quality concerns | Qualified environmental or indoor-air-quality professional |
Questions to ask before changing the roof-ceiling assembly
- Where is the thermal boundary? Is it at the attic floor or along the roofline?
- Is the attic vented or unvented? Do not mix details from two different assembly types.
- Where is the air barrier? Is it continuous around lights, access panels, ducts, and wiring?
- Where will indoor moisture go? Check exhaust ducts, ventilation paths, and the assembly’s ability to dry.
- Will the roofing work affect the insulation? Damaged decking, new penetrations, skylights, or ventilation changes may require coordination.
- Who is responsible for each part? Put the roofing, insulation, electrical, HVAC, framing, and finish-work responsibilities in writing.
Get a clearer picture of what is happening above your ceiling
The most important part of roof ceiling design usually is not the part you can see from the couch.
A dependable assembly needs a clear thermal boundary, appropriate insulation, controlled air movement, a plan for moisture, and roofing details that keep exterior water out. When those components are treated as unrelated projects, gaps are easier to miss.
If you own a home in Lancaster, Harrisburg, York, Lebanon, Reading, Mechanicsburg, or another south-central Pennsylvania community and have ceiling stains, uneven upstairs temperatures, visible attic moisture, damaged decking, or questions about roof ventilation, schedule a roofing assessment with Joyland.
We can evaluate the roofing side of the system, explain what we find, and identify when an insulation contractor, HVAC professional, electrician, structural professional, or another specialist should join the conversation.
The drywall may get all the compliments. The assembly above it does most of the work.