
Flat Roof Patio Ideas: What to Know Before Building a Rooftop Deck
Quick answer: A flat roof can sometimes become usable outdoor space, but you should not assume an existing roof was designed to support a patio just because it already handles snow, roofing materials, or occasional foot traffic. Before choosing furniture, pavers, planters, or a deck system, you need to understand the roof structure, waterproofing, drainage, access, and local code requirements.
That is especially important in south-central Pennsylvania, where a rooftop space has to deal with summer heat, heavy rain, freeze-thaw cycles, wind, and winter snow. For homeowners in Lancaster, Lebanon, Dauphin, York, Berks, Cumberland, and surrounding areas, the best flat roof patio idea is the one that works with the roof underneath it instead of creating problems for it.
This guide focuses on the roofing side of rooftop patios: what should be checked first, how the membrane needs to be protected, what can interfere with drainage, and which patio ideas are easier to design around a low-slope roof.
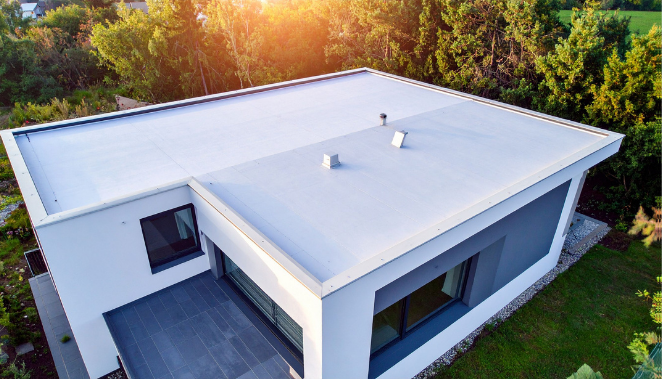
Can You Turn Any Flat Roof Into a Patio?
No. Some roofs may be suitable for occupied use as-is, some may need structural changes, and others may not be practical candidates at all.
The first question is not whether there is enough room for a table and chairs. It is whether the existing structure was designed or can be modified for the loads created by people, furniture, surface materials, guards, planters, snow, and anything else added to the roof.
Building codes distinguish between different types of loads. Dead load includes permanent parts of the building such as framing, roof decking, insulation, membranes, and fixed equipment. Live load covers loads that change, such as people and movable furnishings. Snow loads and concentrated loads also have to be considered.
Pennsylvania's current Uniform Construction Code update took effect January 1, 2026 and generally incorporates the 2021 International Codes with Pennsylvania amendments. The 2021 International Residential Code lists a minimum uniformly distributed live load of 40 pounds per square foot for exterior balconies and decks.
That does not mean an existing flat roof can automatically support 40 pounds per square foot of new patio use. The existing structure needs to be evaluated based on how it was built and what you intend to add.
You can review Pennsylvania's current code information through the Pennsylvania Department of Labor & Industry.
Start With the Condition of the Existing Roof
Even if the structure can support occupied use, building a patio over an aging or damaged roofing system can create an expensive problem later.
Before covering a flat roof, check the condition of the membrane, seams, flashings, drains, penetrations, and roof deck. If the roofing system is near the end of its useful life, replacing or repairing it before installing a patio surface is usually much easier than dismantling the patio a few years later to reach the membrane.
Look for problems such as:
- Open seams or damaged membrane
- Punctures or tears
- Recurring leaks
- Soft or deteriorated roof decking
- Water that regularly collects in low areas
- Damaged flashing around walls, doors, pipes, or other penetrations
- Drains or scuppers that do not move water effectively
If you are not sure what type of roof you have or what condition it is in, Joyland's residential flat roofing guide explains common EPDM, TPO, PVC, and modified-bitumen systems used on Pennsylvania homes.
You can also read how long different flat roofing systems typically last if the age of the existing roof is part of the decision.
The Roofing Membrane Is Not Automatically a Patio Floor
This is one of the most important distinctions in the entire project.
TPO, EPDM, PVC, and modified-bitumen membranes are designed first and foremost to keep water out of the building. That does not automatically make the exposed membrane an appropriate finished surface for chairs, tables, planters, grills, or frequent pedestrian traffic.
Roofing manufacturers specifically provide protection systems for areas that experience repeated traffic. For example, GAF's EverGuard TPO walkway products are intended to protect membrane around roof hatches, doors, HVAC equipment, and other areas exposed to repeated rooftop traffic. Versico provides similar walkway protection for EPDM and TPO roofs.
See GAF's guidance for TPO walkway protection and Versico's EPDM/TPO walkway guidance.
Those products demonstrate an important principle: repeated foot traffic needs to be accounted for. A service walkway, however, is not automatically the same thing as an occupied patio or plaza-deck assembly.
A rooftop patio surface should be selected as part of the complete roof assembly, with consideration for membrane compatibility, drainage, structural load, manufacturer requirements, and the ability to access the roofing system underneath.
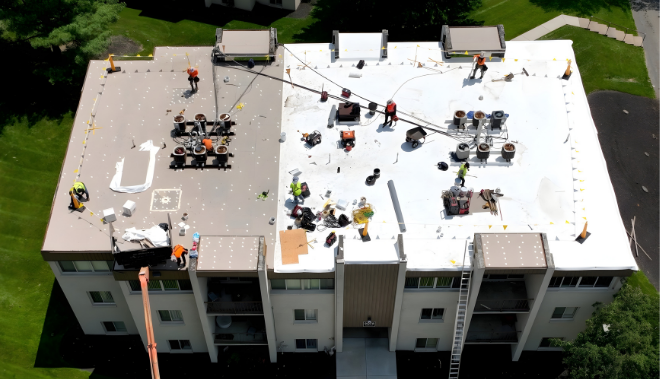
Flat Roof Patio Surface Ideas
Once the structure and roof system have been evaluated, there are several ways to create a usable walking surface without treating the waterproofing membrane like finished flooring.
| Patio surface idea | Why homeowners consider it | What needs to be checked |
|---|---|---|
| Pedestal pavers | Creates a level walking surface while allowing space underneath for drainage. | Structural load, pedestal compatibility, membrane protection, edge conditions, and access underneath. |
| Raised deck system | Can create a traditional deck appearance over a low-slope roof. | Support method, concentrated loads, membrane protection, wind resistance, drainage, and how the system is secured without creating leak points. |
| Modular or removable deck tiles | Individual sections may be easier to remove for roof inspection or service. | Product weight, membrane compatibility, wind exposure, drainage, and manufacturer approval. |
| Designed traffic or plaza system | Integrates the finished walking surface into a roof assembly intended for occupied use. | System design, waterproofing manufacturer requirements, structure, drainage, and installation details. |
The important thing is not to choose a patio surface based only on appearance. The surface becomes another component of the roof system.
Do Not Block the Roof's Drainage
A flat roof is not actually designed to be a giant level tray. Low-slope roofs use slope, drains, scuppers, gutters, or combinations of those systems to move water off the building.
Your patio layout cannot interfere with those drainage paths.
That means furniture, deck framing, paver supports, planters, storage boxes, and other elements should not block:
- Roof drains
- Scuppers
- Overflow drainage
- Valleys or low points designed to move water
- Gutters or downspouts
The International Residential Code requires roof drains at low points when roofs are not designed to drain over their edges. It also requires secondary emergency drainage in certain conditions where perimeter construction could trap water if a primary drain becomes blocked.
In other words, drainage is not something to redesign around the furniture after the patio is finished. It is part of the roof design from the beginning.
Keep the Roof Accessible
A rooftop patio should not make the roof impossible to inspect or repair.
Roofers, HVAC technicians, electricians, and other trades may eventually need access to equipment or penetrations. Drains need to be cleaned. Flashings need to be inspected. Seams may eventually require service.
Try to preserve clear access to:
- Drains and scuppers
- HVAC equipment
- Roof hatches and access doors
- Plumbing vents
- Electrical equipment
- Roof seams and flashing details
- Wall and parapet transitions
A removable or modular patio system can sometimes make future roofing work much easier than a permanent assembly that hides the entire roof.
Planters, Furniture, and Other Heavy Items Need More Thought Than a Shopping Cart
A common mistake is treating rooftop furniture exactly like furniture placed on a ground-level patio.
The roof does not care what the object is called. It cares how much load reaches the structure and where that load is applied.
Large planters become substantially heavier after soil, plants, and water are added. Tables may concentrate their weight onto four small legs. Privacy screens, pergolas, umbrellas, and shade structures can create wind loads in addition to their weight.
That is why we are intentionally not giving you a chart that says a roof can hold a certain number of chairs or a planter can weigh a certain amount. That calculation depends on the structure underneath it.
If your patio design includes especially heavy or concentrated loads, those should be part of the structural review before installation.
Wind Matters More on a Roof
Rooftops are exposed. Furniture, shade structures, privacy screens, pergolas, and other vertical elements may experience significant wind forces.
Do not assume that simply adding a heavy base is the correct way to secure something on a roof. Adding weight creates additional structural load, while penetrating the roof to anchor something can create waterproofing concerns.
The attachment method needs to account for both the building structure and the roofing system.
What About Railings and Guards?
An occupied rooftop also introduces fall-protection and guard requirements that do not exist for a roof used only for occasional maintenance.
Under the 2021 International Residential Code, guards are generally required along open-sided walking surfaces more than 30 inches above the floor or grade below. Required guards at residential walking surfaces are generally at least 36 inches high.
Rooftop patios are often far more than 30 inches above grade, so guard design is likely to be part of the project. The exact requirements depend on the building, project type, local amendments, and permitting authority.
See the 2021 IRC guard provisions for the underlying code language.
A Simple Flat Roof Patio Planning Checklist
| Question | What needs to be checked |
|---|---|
| Can the roof support occupied use? | Existing framing, design loads, snow loads, added dead load, concentrated loads, and planned use. |
| Is the roof worth building over? | Membrane age, leaks, seams, flashing, roof deck condition, and remaining service life. |
| How will the membrane be protected? | Patio surface system, membrane compatibility, traffic protection, supports, and manufacturer requirements. |
| Where does rainwater go? | Slope, drains, scuppers, overflow drainage, gutters, and unobstructed water paths. |
| Can the roof still be serviced? | Access to drains, HVAC equipment, hatches, flashings, seams, and penetrations. |
| What permits or guards are required? | Local building department requirements, guard design, access, structural review, and project classification. |
Sometimes the Best Patio Idea Is a Simpler One
You do not necessarily need a permanent outdoor kitchen, giant planters, walls, and a pergola to make rooftop space useful.
Once the roof has been approved for occupied use, a simpler design with removable seating, modular surfaces, clear drainage paths, and easy roof access may be easier to maintain than a rooftop space packed with permanent features.
The goal is to create outdoor space without making the actual roof underneath it impossible to inspect, repair, or eventually replace.
If what you really want is a covered ground-level patio rather than an occupied roof deck, our patio roof ideas guide covers pergolas, solid roof systems, attached patio roofs, drainage, and roof-to-wall connections.
Before You Build Over a Flat Roof, Know What Is Under It
A rooftop patio can be a great way to create usable outdoor space, but it should not begin with furniture.
Start with the structure. Then look at the condition of the roof, how water drains, how the waterproofing will be protected, and how future repairs will be handled. Once those pieces are understood, the design decisions become much easier.
If your existing flat roof has leaks, drainage problems, worn membrane, or questionable decking, deal with those issues before covering the roof with a patio system.
Planning a Patio Over a Flat Roof?
Joyland Roofing can inspect the roofing portion of the project and help you understand the condition of the membrane, roof deck, drainage, flashing, and low-slope roofing system before anything gets built over it.
We work on residential flat roofs throughout south-central Pennsylvania, including Lancaster, Lebanon, Dauphin, York, Berks, Cumberland, and surrounding counties.
Learn more about Joyland's residential flat roofing services or schedule a roof inspection or repair evaluation.
Frequently Asked Questions About Flat Roof Patios
Can I put a patio on an existing flat roof?
Possibly, but an existing flat roof should not automatically be assumed to support occupied patio use. The structure, current roof condition, planned loads, drainage, access, guards, and local code requirements should all be evaluated first.
Can I put deck tiles directly on a rubber or TPO roof?
Do not assume that any deck tile can be placed directly on a roofing membrane. The system needs to be compatible with the membrane and should not create punctures, trapped water, blocked drainage, or excessive concentrated loads. Follow the roofing manufacturer's requirements and use appropriate protection between the patio system and membrane where required.
Are TPO and EPDM roofs designed for people to walk on?
They can tolerate necessary rooftop access, but repeated traffic requires additional consideration. Roofing manufacturers provide walkway products specifically to protect membranes in frequent-traffic and maintenance areas. An occupied patio creates different conditions and should use a surface system designed for that use rather than treating the exposed membrane as finished flooring.
Do rooftop patios need railings?
Most elevated rooftop patios will require guards because of their height above grade. Under the 2021 IRC, guards are generally required where open-sided walking surfaces are more than 30 inches above the surface below. The exact requirements depend on the building and local code authority.
Should I replace an old flat roof before building a patio over it?
If the roof is near the end of its service life or already has leaks, deteriorated decking, failing seams, flashing problems, or drainage issues, addressing those conditions first can prevent having to dismantle the patio later to reach the roof. A roof inspection can help determine whether repair, replacement, or no roofing work is needed before the patio project begins.
Sources
This article was fact-checked using current Pennsylvania building-code information, the International Residential Code, and roofing-system guidance from GAF and Versico.