
Patio roof ideas usually begin with a picture. The better starting point is a weather problem: too much sun, rain that ends dinner early, snow that makes the space unusable, or a roof connection that needs to protect the side of your home.
For homeowners in south-central Pennsylvania, a patio roof has to handle summer sun, heavy rain, wind, freeze-thaw cycles, and snow. That does not mean there is one best patio roof. It means the roof should match the way you plan to use the space, the structure available, and how water will leave the house.
One important boundary: a patio-roof project can involve framing, footings, electrical work, permits, and roofing. This guide focuses on the roof system, weatherproofing, and roof-to-wall details. A complete project may also require a builder, structural professional, electrician, or local code official.
Start with the problem your patio roof needs to solve
A cover that is perfect for afternoon shade may be a poor choice if your real goal is to stay dry during spring and fall. Before comparing materials, decide what you want the space to do.
- Shade: You want relief from direct sun but may still want an open, bright space.
- Rain protection: You want solid coverage, planned runoff, and a dry area for people or furniture.
- Longer-season use: You want the roof, ventilation, lighting, and furniture plan to work beyond a few summer evenings.
- Protection for an outdoor kitchen or furniture: You need to think about smoke, heat, maintenance, and how much weather can still reach the space.
- A roof extension that connects to the house: You need proper structure and flashing where the new roof meets the existing wall or roofline.
An open pergola, retractable awning, and solid roof are not interchangeable. They solve different problems. Start there, before the inspiration photos start making decisions for you.
Patio roof ideas to compare
The right choice depends on the amount of coverage you need, the roof shape, the existing house, and how much maintenance you are willing to handle. Use this as a starting comparison, not a substitute for a site-specific design.
| Option | Best fit | What to think through |
|---|---|---|
| Open pergola or lattice | Partial shade and visual definition | It is not the same as a watertight roof. Rain, snow, vines, and wood maintenance still matter. |
| Retractable awning | Adjustable shade on a house or patio | The product's wind, snow, rain, and storage instructions should control how it is used. |
| Solid roof cover | Rain protection, shade, and a more defined outdoor room | The design needs pitch, structure, flashing, gutters, and a plan for light and ventilation. |
| Metal roof cover | A durable roof surface for an attached or freestanding cover | Account for slope, fasteners, thermal movement, sound, snow, and how the profile will look next to the home. |
| Shingle roof extension | A roofline intended to look like part of the house | The roof must have a suitable slope, underlayment, edge details, and flashing at the connection. |
| Translucent or hybrid panels | Daylight where a solid roof would make the space too dark | Light transmission can also mean heat and UV exposure. Follow the product's installation and maintenance requirements. |
| Low-slope membrane roof | A roof shape that cannot use standard shingles | EPDM, TPO, or modified bitumen require correct detailing, drainage, and installation. They are not a shortcut for a flat-looking roof. |
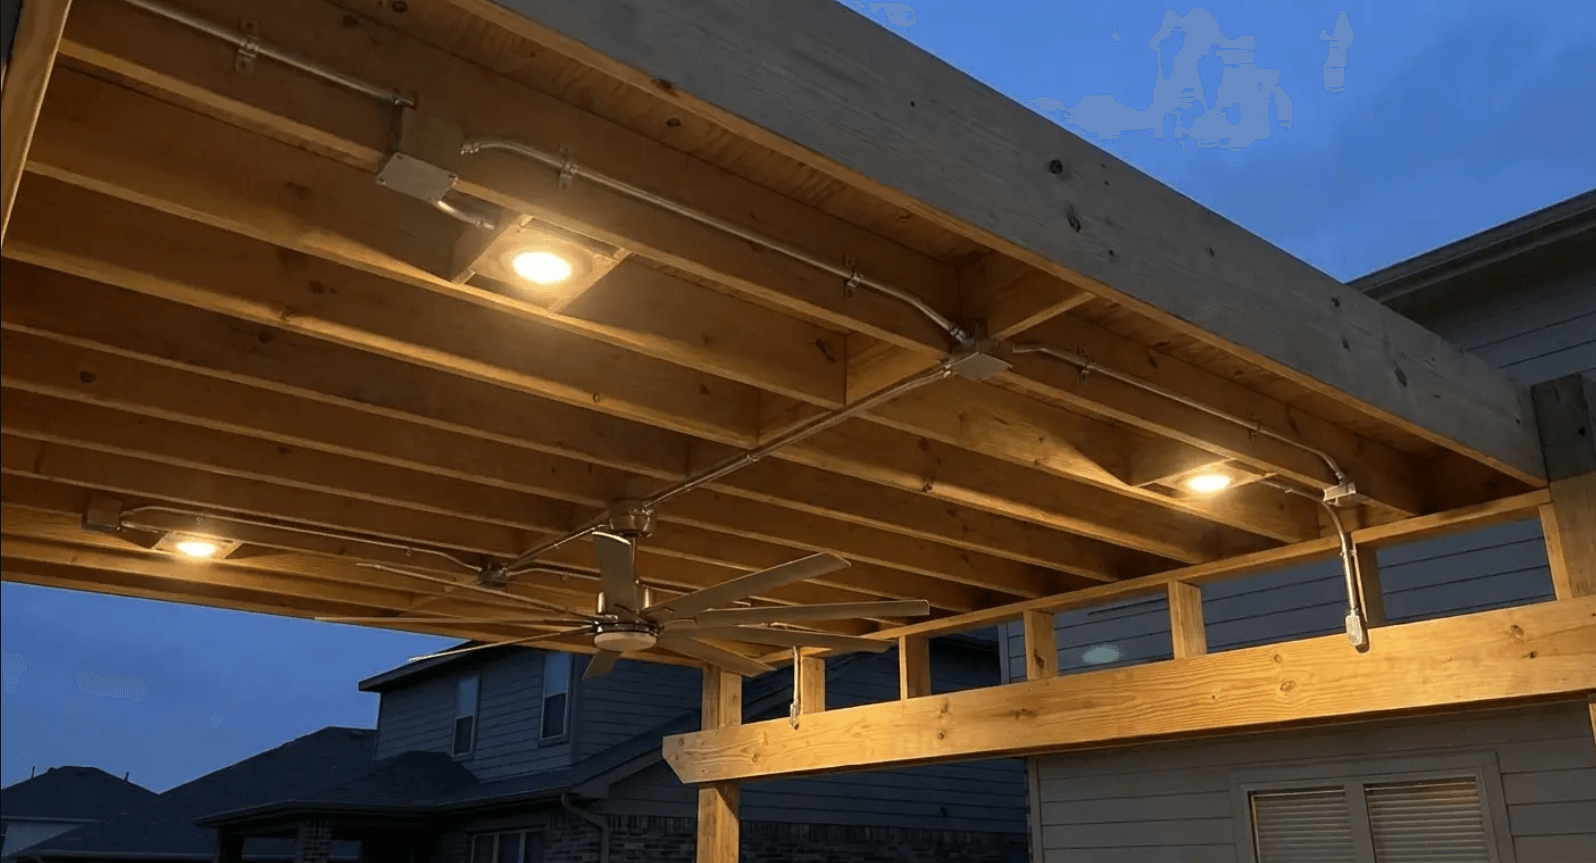
The roof details that matter more than the inspiration photo
Pitch and drainage
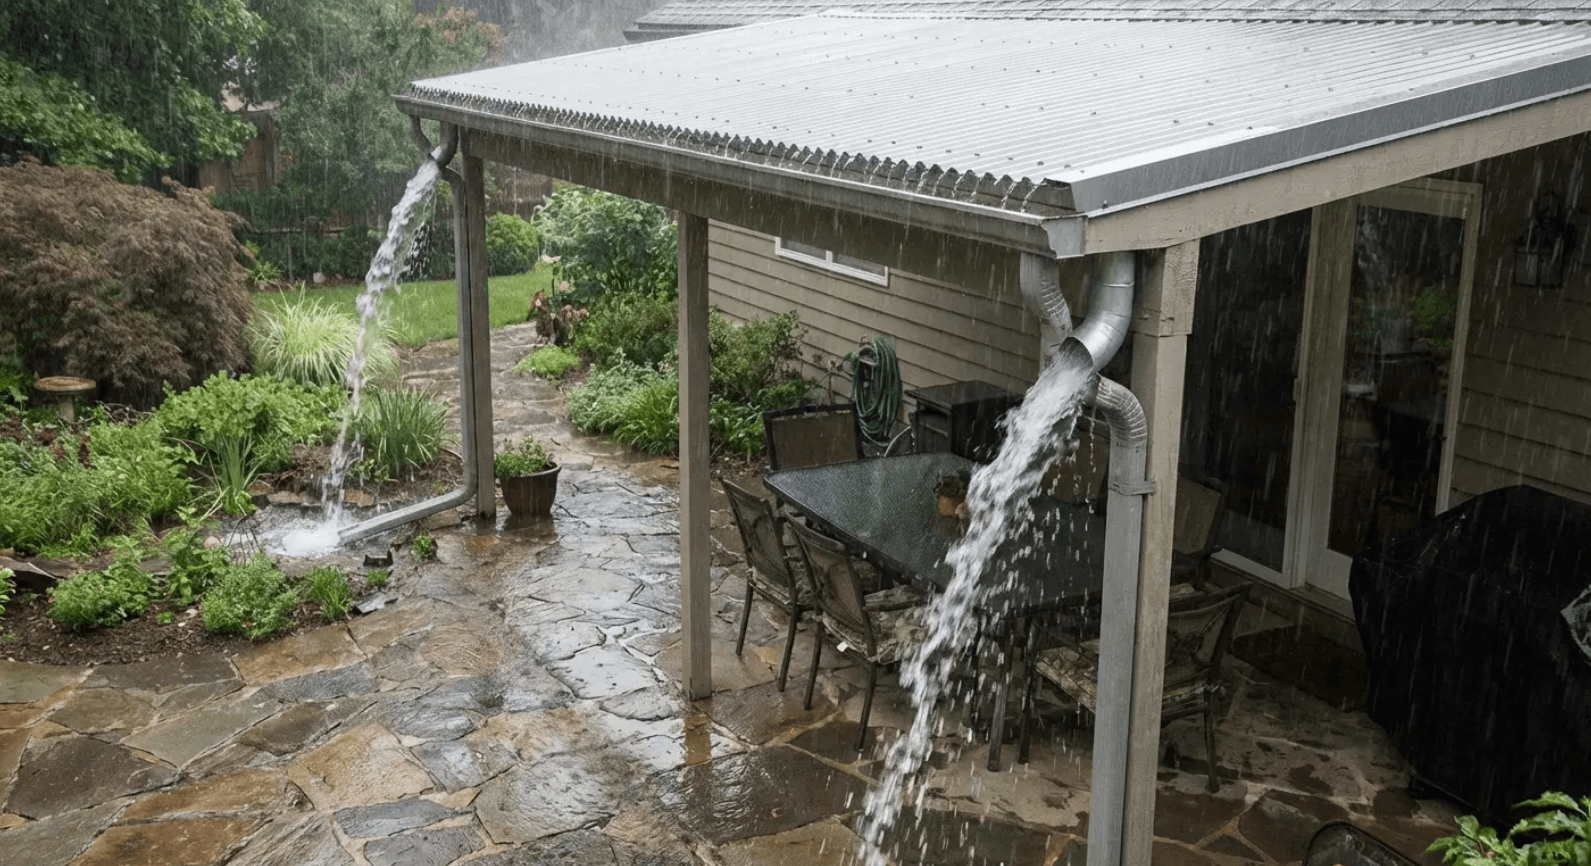
A patio roof can look almost level from the ground while still needing carefully planned slope. Water needs a reliable path to a gutter, scupper, or other approved discharge point. If runoff simply dumps beside the foundation or against the house, the roof has solved one problem and created another.
The roof covering also has to match the slope. Asphalt shingles, metal panels, and low-slope membranes have different installation requirements. Do not choose a material because it looks right in a photo and assume it will work on the roof shape you have.
If the project changes how water reaches the house, review the gutter and downspout plan at the same time. Joyland’s seamless gutter service explains how custom-fit gutters and planned drainage help move water away from the home.
The roof-to-wall connection
An attached patio roof usually creates a new transition where roofing meets siding, brick, trim, or the existing roof. That transition needs more than a bead of caulk. The details may include flashing, underlayment, counterflashing, sealants, and a way to keep water from working behind the exterior finish.
This is also where an attractive project can expose an older problem. If the existing siding, sheathing, or roof edge is already damaged, the new roof should not simply cover it. Ask what will be inspected, what is included, and how newly discovered conditions will be handled.
Our guide to roof decking and hidden sheathing damage explains why the surface beneath the finished roof matters when fasteners and water protection are involved.
Framing, snow, and wind
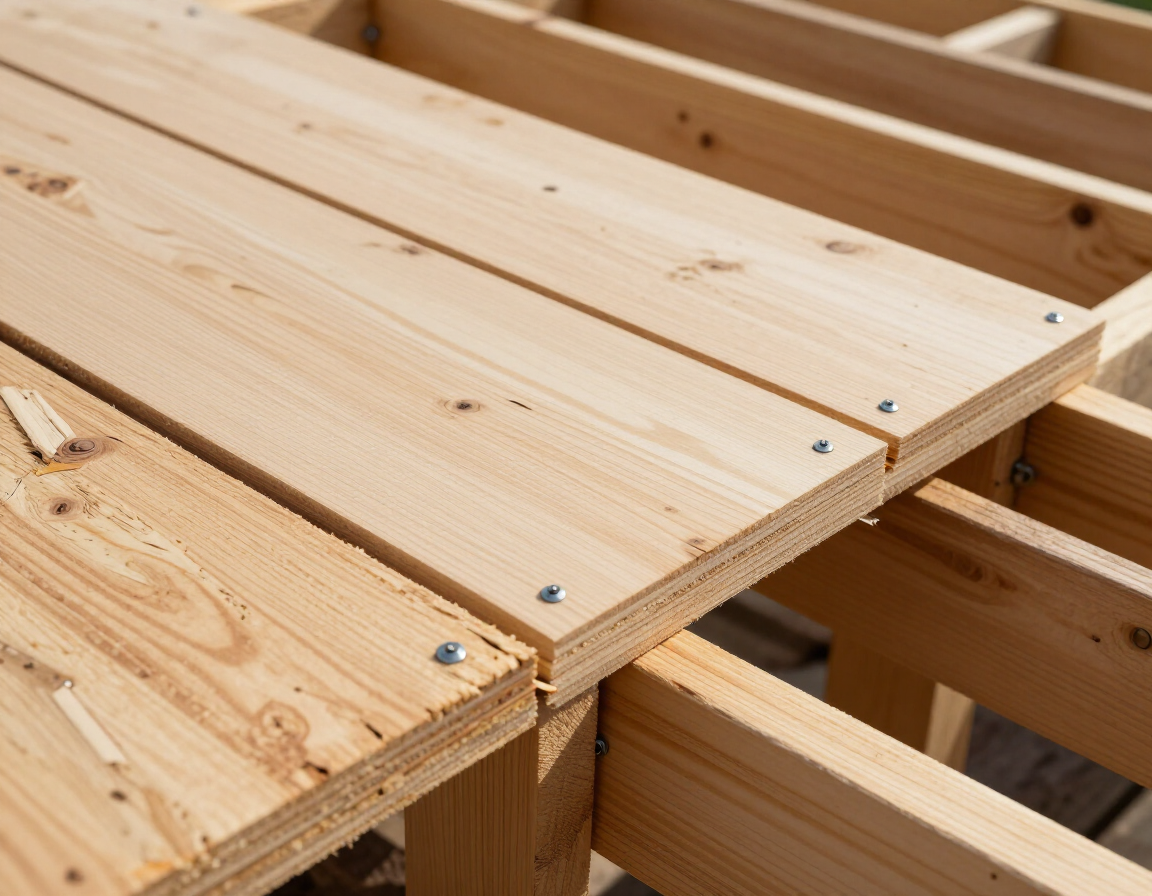
A patio roof adds weight and changes how wind moves around the house. In Pennsylvania, the design may also need to account for snow and ice. Posts, beams, rafters, footings, ledger connections, and the existing wall all have to work together.
Do not assume an existing deck, fascia board, or wall is automatically ready to carry a new roof. Depending on the project, a builder or structural professional may need to confirm the framing and connection details before roofing work begins.
Light, ventilation, and indoor comfort
A solid patio roof can make the outdoor space more comfortable while reducing daylight through nearby windows. That trade-off may be worthwhile, but it should be intentional. Look at the patio during the morning and afternoon, identify which rooms could lose light, and decide whether a translucent section, skylight, open side, or different roof orientation makes sense.
Reflective roof surfaces can reduce heat absorbed by the roof surface. The EPA’s cool-roof guidance explains how lighter, more reflective surfaces absorb and transfer less heat. That does not guarantee a specific energy savings number for your home, but it is one useful consideration when comparing roof colors and materials.
Match the material to the roof shape
Metal roofing
Metal can be a strong fit for a patio roof when the framing, slope, fastening, and water-shedding details are designed for it. Standing seam and corrugated profiles create different looks and have different installation details. Color, sound, snow sliding, and how the new roof meets the existing home all belong in the conversation.
Joyland’s residential metal roofing guide compares common metal-roof profiles and the reasons Pennsylvania homeowners consider them.
Asphalt shingles
Shingles can make sense when a patio roof is designed as a true extension of the home’s sloped roof. The existing roofline, pitch, underlayment, flashing, ventilation, and shingle match all matter. A small roof addition still needs to shed water the same way the rest of the roof does.
See Joyland’s residential asphalt shingle roofing information for a broader look at shingle systems and installation considerations.
Low-slope membrane systems
Some patio additions have a low-slope roof that cannot use standard shingles. In those cases, a properly designed EPDM, TPO, or modified bitumen system may be more appropriate. The membrane is only part of the system. Seams, penetrations, edge details, insulation, slope, and drainage determine how the roof performs.
Joyland’s residential flat-roofing page explains why low-slope roofs require careful planning, especially around ponding water and drainage. You can also compare TPO and EPDM considerations before selecting a system.
Wood, composite, and translucent panels
These materials may influence the look, light, and maintenance of the space, but the product is not automatically a complete roofing system. Check the manufacturer’s requirements for slope, fasteners, wind, snow, heat, UV exposure, and water management. If a product is being used as the weatherproof roof, make sure the installer can explain how it will be detailed at edges, walls, and penetrations.
Permits and project partners belong in the plan
Permit requirements can vary by municipality and by the project itself. An attached roof, a freestanding cover, new footings, electrical work, changes to the roofline, and property-line restrictions may all affect what is required. Ask your township, borough, or city code office before ordering materials.
Ask the contractor who is responsible for permit applications, drawings, inspections, and final documentation. If the project includes lighting, fans, outlets, heaters, or an outdoor kitchen, involve a qualified electrician early. If the framing or attachment is complex, ask whether a structural professional should review it.
A contractor who says permits are never necessary is giving you a sales answer, not a project plan. The correct answer depends on the location and the design.
A patio roof quote should spell out these items
A proposal should make it possible to compare two projects that may look similar in a photo but are not built the same way.
- Roof type and slope: What material is being used, and why does it fit the roof shape?
- Attachment and flashing: How will the new roof connect to the home, siding, brick, or existing roof?
- Framing and footings: What supports the roof, and who is responsible for structural review?
- Runoff: Where do gutters, downspouts, scuppers, or splash blocks send the water?
- Light and ventilation: What changes should you expect inside the home and under the cover?
- Electrical: Are lights, fans, outlets, or heaters included, or is another trade needed?
- Permits and inspections: Who handles them, and what is excluded?
- Warranty and maintenance: What is covered, and what should be checked each year?
If the proposal only says “patio cover” without explaining these details, ask questions before comparing the bottom-line price.
When should a roofing contractor be involved?
Bring in a roofing contractor early when the patio roof will attach to your home, change the roofline, connect to an existing gutter system, cover a low-slope area, or require work around an existing leak or damaged sheathing.
Joyland’s roof repair team can help evaluate leaks, flashing, and roof damage. If you are deciding whether an existing roof can be repaired or needs broader work, our guide to roof repair versus replacement explains the questions that belong in that conversation.
That does not mean a roofer handles every part of a patio project. Footings, framing, electrical, masonry, and finished outdoor construction may involve other professionals. Good planning makes those handoffs clear instead of leaving you to discover them halfway through the job.
A practical checklist for Pennsylvania homeowners
- Write down whether you want shade, rain protection, or a more complete outdoor room.
- Look at the patio during different parts of the day and note which windows could lose light.
- Identify where rainwater will go before choosing the roof covering.
- Ask whether the existing wall, fascia, deck, or roof edge can support the proposed connection.
- Confirm the roof material works with the pitch and local weather exposure.
- Check permit and setback questions with your local code office.
- Separate roofing, structural, electrical, and finish-work responsibilities in writing.
- Ask what maintenance the roof, gutters, fasteners, sealants, and moving parts will need.
Get the roof side of the project right
The best patio roof is not necessarily the one that looked best in the inspiration photo. It is the one that gives you the coverage you wanted, moves water away from the house, fits the structure, and can be maintained without turning every storm into a second job.
Joyland Roofing helps homeowners across south-central Pennsylvania evaluate roofing, flashing, low-slope systems, roof decking, repairs, and gutters. If your patio project changes the roofline or attaches to your home, schedule a roofing assessment so you can understand what the roof portion requires before construction begins.
A patio roof should make the space easier to enjoy, not give you a new hobby called “tracking down the leak.”